We deliver professional structural engineering and BIM (Building Information Modeling) services for residential, commercial, and industrial projects. Our team ensures safety, compliance, and optimized material usage for every build.
Projects Completed
Client Satisfaction Rate
Years of Experience
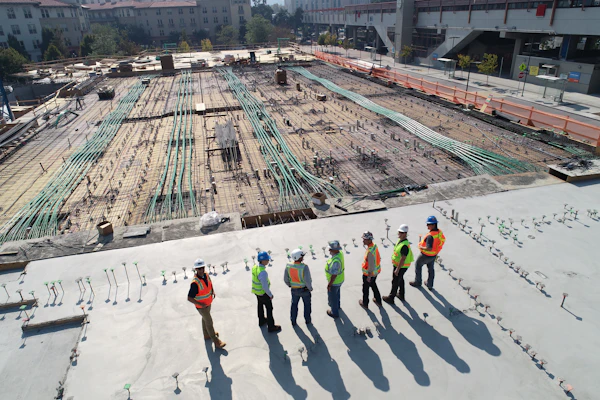
A full-scale structural design and steel detailing project for a modern commercial office complex in the downtown area.
✓ 150,000 sq ft office space • Structural steel detailing and BIM design
High-strength concrete foundations and portal frame designs for a large logistics and assembly plant.
✓ 75,000 sq ft warehouse • 12T crane loads support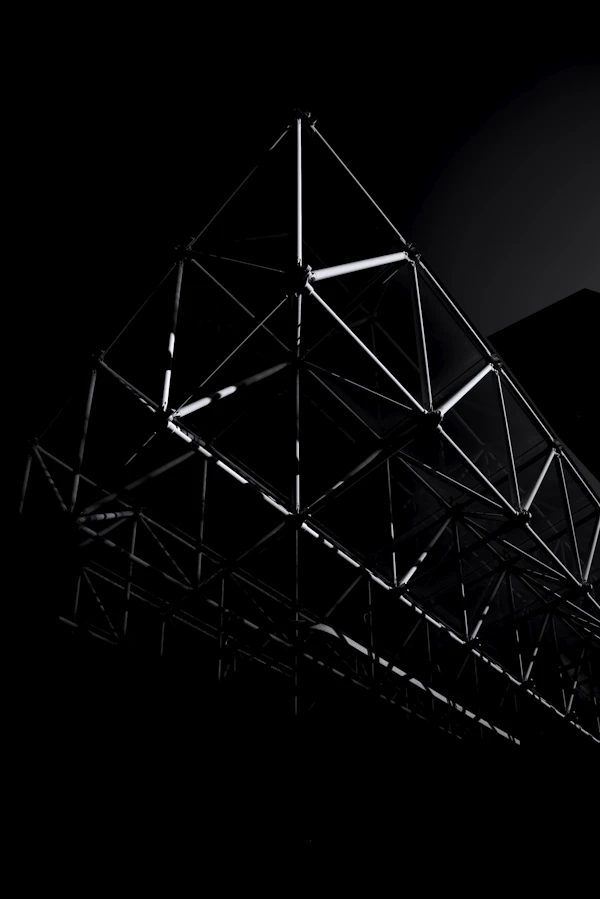
Detailed foundation design and load-bearing layout for a block of multi-family apartments.
✓ 24 luxury apartments • Low-carbon concrete layout
Optimized steel truss designs for a distribution center, minimizing steel weight while maximizing span widths.
✓ 100m span trusses • 15% reduction in material costs
Stunning timber frame structural design and concrete cantilever slab details for a bespoke modern home.
✓ Cantilevered balconies • Custom exposed timber roof structural details
Elegant wooden beam ceiling design and load calculations for a loft extension project.
✓ Exposed Douglas Fir timber frame rafters
Freestanding steel and timber pergola design with detailed connection drawings for wind-load analysis.
✓ Wind-load tested to 120mph • Timber connection detailsPrecise material takeoffs and cost estimation for structural components, ensuring accurate budget planning.
Comprehensive structural design, modeling, and coordination for steel, concrete, and timber structures.
Finite Element Analysis (FEA), wind load analysis, and seismic assessment using advanced simulation software.
Detailing material quantities for steel members, rebar, concrete, and wood framing elements.

We review architectural drawings, project scopes, and engineering guidelines to establish solid project baselines.
Read MoreOur engineers create initial models, layouts, and cost approximations to explore optimal structural solutions.
Read MoreWe develop finalized details, calculations, and official documentation ready for municipal submittals.
Read MoreWe support your builders on-site, inspect materials, and provide final engineering sign-offs.
Read MoreWe are a dedicated team of professional structural engineers and BIM modelers committed to providing high-quality, cost-effective design solutions for modern construction. We blend safety regulations with structural efficiency.
To be the leading engineering firm, known for pushing boundaries and designing sustainable structures that withstand the test of time.
To deliver exceptional structural designs that maximize efficiency, safety, and client satisfaction on every single project.
Uncompromising integrity, continuous innovation, collaborative teamwork, and client-centric engineering solutions.
Fill out the form below to get a free estimate and align your project with our engineering capacities.
+92 311 7770919 (Direct, Mon-Sat)
info@delverse.com (General Enquiries)
4th Floor, Giga Mall, Islamabad, Pakistan
Align with an expert engineering team that understands your structural needs and respects your budget boundaries.